
Reach-in Closet With a Deep Side or a Small Door: How to Use the Dead Corner
A dead corner is the part of a reach-in closet hidden behind the wall beside the door opening. The most recommended use of it is hanging clothes front to back, with shelving or drawers in the unit beside it.
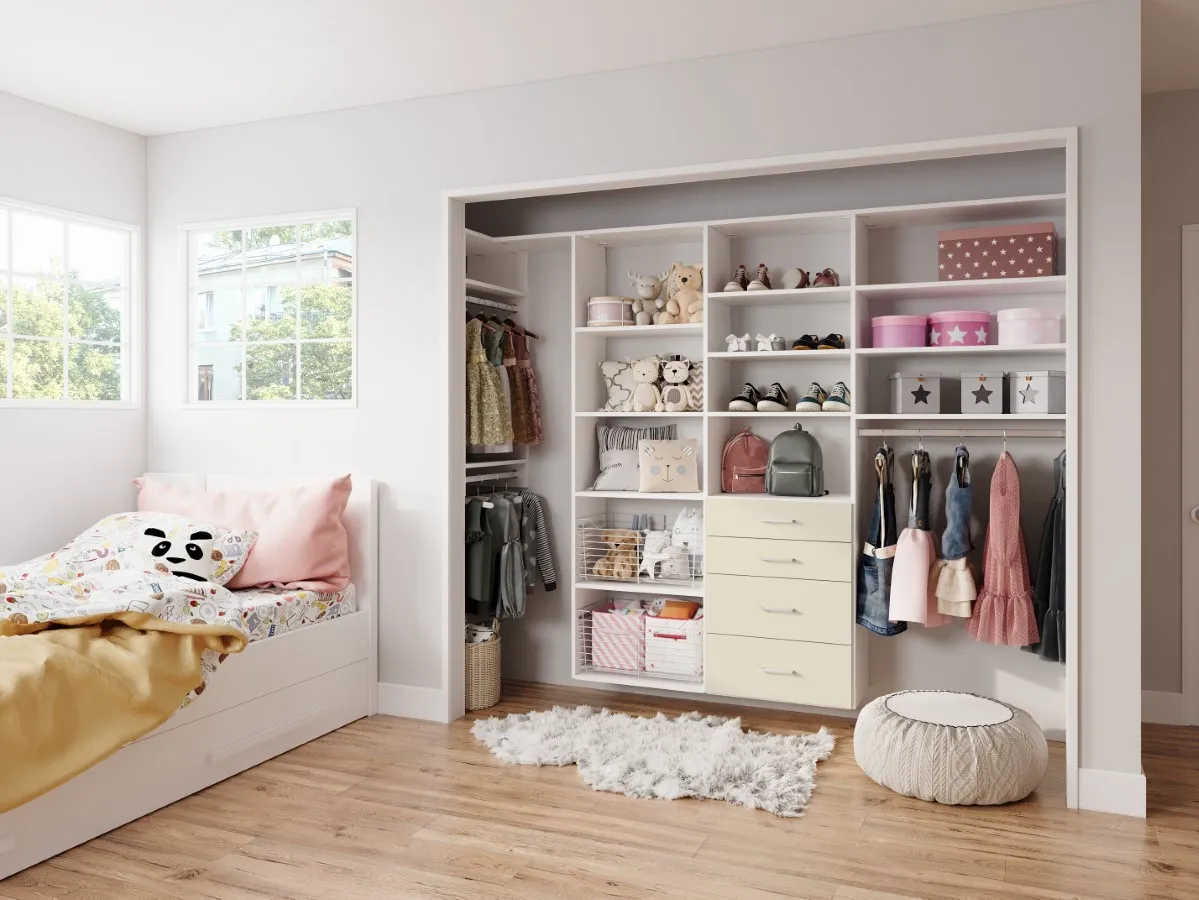
A dead corner is the part of a reach-in closet that sits behind the wall beside the door opening, where clothes are hard to see and hard to reach. It can be on one side of the closet or on both, and its depth varies from closet to closet. The most recommended use of a dead corner is hanging clothes on a rod that runs from front to back, so the garments face the door opening. The unit beside that hanging generally starts about 30 inches from the side wall and is best used for shelving, drawers or a pant rack.
Many reach-in closets are wider than their door opening. The wall on either side of the opening hides part of the closet behind it. One closet may have 22 inches hidden on one side and 14 inches on the other; another may have a dead corner on one side only. Widening the door opening requires renovation work, so in most cases the practical solution is in how the closet itself is designed.
What is a dead corner in a reach-in closet?
A dead corner is the space between the edge of the door opening and the side wall of the closet. When a single rod runs along the back wall, the clothes in that space hang side-on, away from the light, and can only be reached at an angle past the door frame. Items stored there tend to be forgotten. The type of door also plays a part: bypass doors cover half of the opening at any time, while hinged and bifold doors leave the full opening clear.
Hanging clothes front to back in the dead corner
In a dead corner, we generally recommend hanging clothes front to back. The rod is installed on the side wall and runs from the back of the closet toward the front, instead of across the back wall. The garments then face the door opening, so each one can be seen from the room and removed without moving the others. Where the height allows, two rods can be installed one above the other, as shown in the video, which doubles the hanging in the same corner. The closet in the photo on this page uses this arrangement on its left side.
Why the next unit starts about 30 inches from the side wall
Clothes on hangers take up 22 to 23 inches, measured from the side wall. A further 7 to 8 inches is needed to reach in and take a garment off the rod. For that reason, the unit beside the front-to-back hanging generally starts about 30 inches from the side wall. This is a guideline, and the exact distance is adjusted to each closet during design.
What to place in the unit beside the hanging
The unit beside the front-to-back hanging works best when it is dedicated to shelving, drawers or a pant rack. These do not take up much depth, so they do not block access to the hanging section. Most of our closet units are 14 inches deep. In the photo, the unit beside the hanging holds shelves, baskets and drawers.
Plan your reach-in closet with a designer
Every reach-in closet has a different door opening and a different amount of space on each side of it. During a free in-home design, our designer measures the closet, asks what you need to store, and prepares a 3D drawing so you can see how the dead corner will be used before anything is built. Our reach-in closet page shows more of what we build, and our guide to walk-in closet corners covers the same question in a larger room.
Frequently Asked Questions
How much room should be left beside hanging clothes in a closet?
Clothes on hangers take up 22 to 23 inches, and a further 7 to 8 inches is needed to reach in and take a garment off the rod. When clothes hang front to back on a side wall, the unit beside them therefore generally starts about 30 inches from that wall. This is a guideline, and the exact distance is adjusted to each closet during design.
How do I maximize space in a reach-in closet with a small door?
When a reach-in closet is wider than its door opening, the space hidden beside the opening is generally best used for hanging clothes front to back, so the garments face the opening. The unit beside that hanging starts about 30 inches from the side wall and is best dedicated to shelving, drawers or a pant rack, which do not block access to the hanging.
What is a dead corner in a reach-in closet?
A dead corner is the space between the edge of the door opening and the side wall of the closet, where clothes are hard to see and reach. It occurs when a closet is wider than its door opening, on one side or on both, and its depth varies from closet to closet. The most recommended use of a dead corner is hanging clothes front to back, so the garments face the door opening.
How do you use the deep sides of a reach-in closet?
The deep sides of a reach-in closet are generally best used for hanging clothes front to back. The rod is installed on the side wall and runs from the back of the closet toward the front, so the garments face the door opening and each one can be seen and removed easily. The unit beside that hanging is best used for shelving, drawers or a pant rack.
How much space do hanging clothes need in a closet?
Clothes on hangers take up 22 to 23 inches of depth, measured from the wall behind the rod. This applies whether the rod runs along the back wall or front to back on a side wall. A further 7 to 8 inches beside front-to-back hanging allows a garment to be taken off the rod comfortably.
About The Author

Cristy is the Chief Operating Officer at Clever Quarters. She has over seven years of experience with the company, advancing from Customer Service and Operations Manager to a key leadership role. Her expertise in customer service and operations management contributes to Clever Quarters' success. Outside of work, Cristy is actively engaged in her community, balancing her professional life with being a mother and a dedicated sports coach for soccer and softball teams.
Ready to Transform Your Space?
An organized home is closer than you think. It all starts with a friendly conversation about the possibilities for your space. Contact us today to schedule your complimentary, no-obligation design consultation with one of our expert designers.

Related Posts

Closet Shelf Depth: Why 14 Inches Suits Most Closets
The standard closet shelf depth we build to is 14 inches. It holds folded clothes and most shoes in a single visible row, works for hanging, and lets each section change function later. Deeper shelves add a hidden back row more than they add storage.
Wall Mount vs Floor Mount Closet: Which One Is Right for You?
A wall mount closet hangs from a steel rail and floats above the floor. A floor mount closet sits on a toe kick base. On the same design, wall mount generally costs 15 to 20 percent less, while floor mount suits sections deeper than 14 inches and heavy storage.
Closet System vs Cabinet: What Is the Difference?
A cabinet is a finished box built in a workshop and placed in a room. A closet system is a set of standardized panels assembled inside the closet and fixed to the walls, which is why sections share partitions, there is no back panel, and the panels have rows of holes.

