
Closet System vs Cabinet: What Is the Difference?
A cabinet is a finished box built in a workshop and placed in a room. A closet system is a set of standardized panels assembled inside the closet and fixed to the walls, which is why sections share partitions, there is no back panel, and the panels have rows of holes.
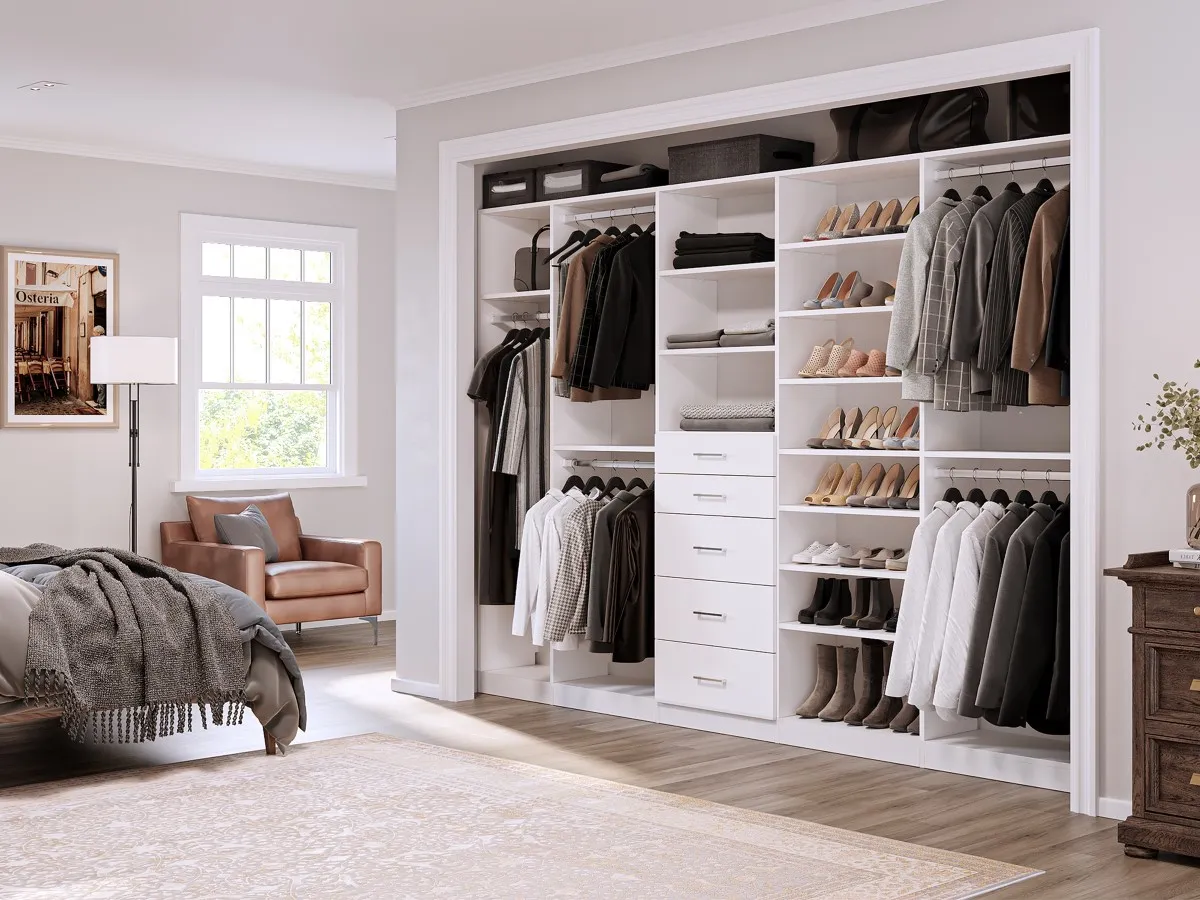
A cabinet is a finished box, with its own sides, top, bottom and back, that is built in a workshop and placed in a room. A closet system is a set of standardized panels and parts that is assembled inside the closet and fixed to the walls. That one difference explains what people notice in a custom closet: partitions shared between sections, no back panel, a small gap against the wall, and rows of holes in the panels. It also explains why each section of a closet can be designed for a different use.
As a closet designer, I am often asked two questions about a new closet: why there is a gap at the back, and why the panels have so many holes. Both answers come from the way a closet system is built, and that is what I would like to explain here.
People use "closet" for the room and "cabinet" for the furniture. In this article I compare the two ways of building storage: the cabinet and the closet system.
Why closets are assembled on site
A kitchen is an open room, and cabinets suit it well. They arrive as boxes and are set in place. A walk-in closet, a reach-in closet or a pantry is a small room behind a doorway, and the storage in it often runs wall to wall. A box of that size is very difficult to bring through the door and turn inside the space. A closet system arrives as flat panels and components, and our installers build it inside the closet.
Why sections share a partition
Each cabinet has two sides of its own. When two cabinets stand side by side, two 3/4 inch sides meet, so there is 1.5 inches of material between them. In a closet system, two neighbouring sections share one 3/4 inch partition. On a wall with four sections, cabinets would use eight sides and a closet system five panels. The result is a little more usable width and less material, which is part of why a closet system gives more storage for the cost.
Why there is no back panel
A cabinet needs a back because it is a box that has to stand without help. A closet system is fixed directly to the walls, so the wall does the work of the back. Walls are rarely perfectly flat. Where a wall bows or runs out of straight, a small gap can show between the wall and a panel or shelf. How much depends on the wall. When customers ask me about it, I explain that this is normal for a closet system and that it is generally not noticeable once clothes and other items are in place. A backing panel can be added for appearance. It is a decorative choice and is not needed for strength.
Why the panels have rows of holes
A shared partition serves one section on its left and another on its right, and the two are often different. For that to work, the panels follow a standard hole pattern. We use the 32 mm system, a European cabinetmaking standard in which 5 mm holes are spaced 32 mm apart and shelf supports, rods, drawer slides and connectors all fit the same holes. Because the pattern is the same on every partition, any partition can work with any combination of sections. It also means the closet can be changed later, for example by moving a shelf or swapping shelves for hanging, as needs change.
How a closet system is designed around you
The same features that raise questions are what give a closet system its range. Because the parts are standard and every partition accepts any of them, each section of a closet can be planned separately. One section may hold double hanging, the next a stack of drawers with shelves above, the next long hanging for dresses and coats, and another shoe shelves or handbag cubbies. The depth can vary too: we build in depths from 12 to 24 inches, and 14 inches suits most closets. When I design a closet, I start with what the customer needs to store and choose the sections to match. Two closets of the same size rarely end up with the same design. Each one is custom-designed and built in our own Vancouver workshop.
Where a cabinet is the better choice
Cabinets are the right construction in open rooms, where the piece is seen from the outside and is finished as furniture. Our team designs and builds cabinets for kitchens, entertainment units, home offices, living rooms and bedrooms. For enclosed storage, such as walk-in closets, reach-in closets and pantries, I generally recommend a closet system.
Cabinet and closet system compared
Where it is built. A cabinet is assembled in the workshop. A closet system is assembled in the room.
Sides. Each cabinet has its own two sides. Closet sections share one partition.
Back. A cabinet has its own back. A closet system uses the wall, with a backing panel as a decorative option.
Fit to the wall. A small gap against an uneven wall is normal for a closet system.
Holes. Closet panels carry a standard 32 mm hole pattern so sections can be combined and changed.
Design. A cabinet is built for a set purpose. Each section of a closet system is planned separately.
Plan your closet with a designer
If you would like to see how this applies to your own space, one of our designers can measure it at a free in-home visit and draw the closet in 3D before anything is made. To see what we build with a closet system, visit our custom closets page, or the pages for walk-in closets and reach-in closets.
Frequently Asked Questions
What distinguishes a closet from a cabinet?
In everyday use, a closet is a small room or recess used for storage, and a cabinet is a piece of furniture. In construction terms, a cabinet is a finished box that is placed in a room, while a closet system is built inside the closet from standardized panels and uses the room's own walls.
Is a pantry a type of closet or cabinet?
A pantry can be either. A walk-in or reach-in pantry behind a door is generally built as a closet system, with panels assembled inside the space and fixed to the walls. A pantry that is part of the kitchen run is a cabinet.
What are the main structural differences between closets and cabinets?
A cabinet is a complete box with its own sides, top, bottom and back. It is built in a workshop and delivered assembled. A closet system is made of panels that are assembled inside the closet and fixed to the walls. Neighbouring sections share one 3/4 inch partition, there is no back panel because the wall serves as the back, and the panels carry a standard hole pattern for shelves, rods and drawers.
What are the key differences in storage functionality between closets and cabinets?
The main difference is how the storage is configured. A closet system is divided into sections, and each section is planned separately: double hanging in one, drawers with shelves above in the next, long hanging, shoe shelves or handbag cubbies in others. The panels follow the 32 mm hole pattern, so any section can take any of these parts and the arrangement can be changed later. A cabinet is generally built as a complete box for a set purpose and finished as furniture, which suits open rooms such as kitchens, home offices and living rooms.
When is a custom closet a better choice than custom cabinets?
A custom closet system is generally the better choice for enclosed storage: walk-in closets, reach-in closets and pantries, especially where the storage runs wall to wall and a pre-built box would be difficult to bring through the doorway. Custom cabinets are generally the better choice in open rooms, such as kitchens, entertainment units, home offices, living rooms and bedrooms.
About The Author

Pegah is a Design Consultant at Clever Quarters with more than 10 years of design experience and a background in visual arts and graphic design. She specializes in creating kitchens, closets, and custom storage solutions that combine thoughtful space planning, functionality, and personal style.
Ready to Transform Your Space?
An organized home is closer than you think. It all starts with a friendly conversation about the possibilities for your space. Contact us today to schedule your complimentary, no-obligation design consultation with one of our expert designers.

Related Posts

Closet Shelf Depth: Why 14 Inches Suits Most Closets
The standard closet shelf depth we build to is 14 inches. It holds folded clothes and most shoes in a single visible row, works for hanging, and lets each section change function later. Deeper shelves add a hidden back row more than they add storage.
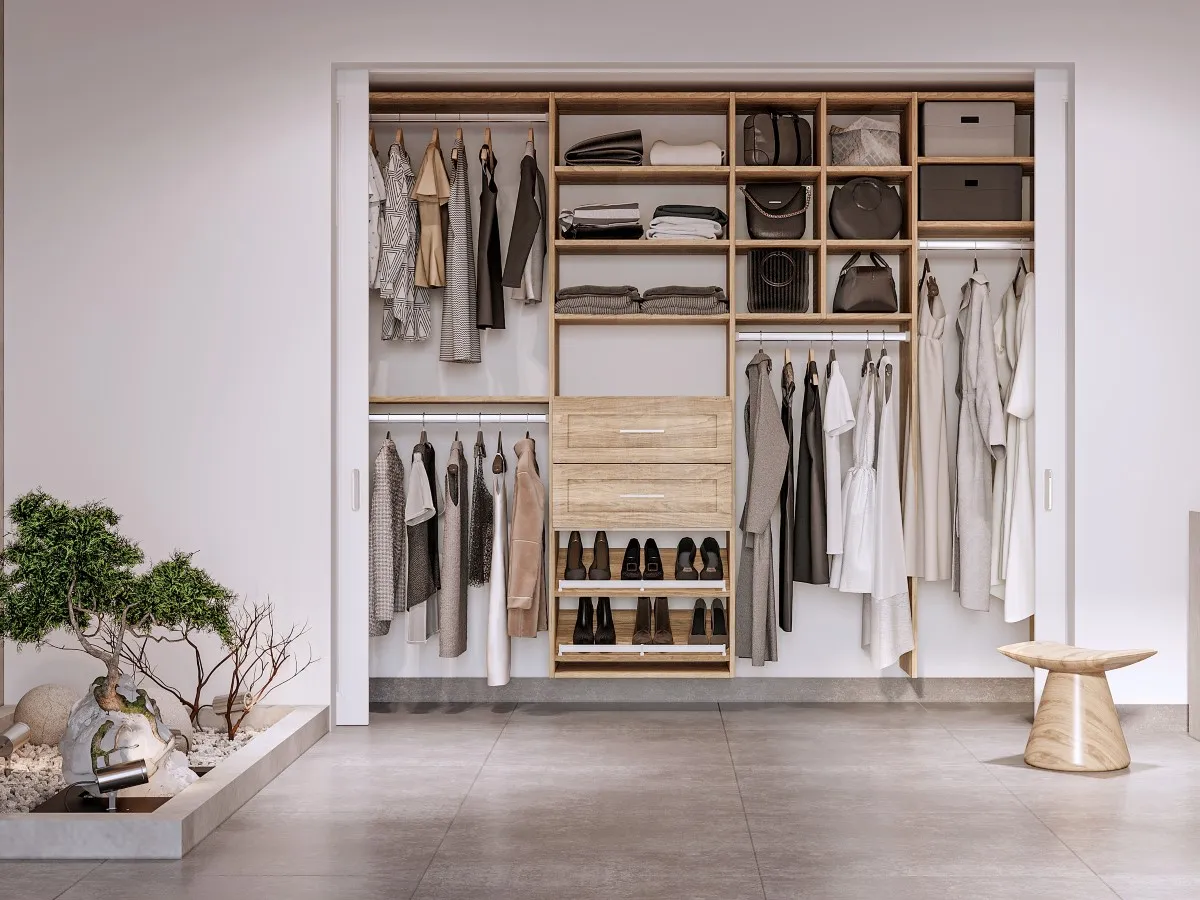
Wall Mount vs Floor Mount Closet: Which One Is Right for You?
A wall mount closet hangs from a steel rail and floats above the floor. A floor mount closet sits on a toe kick base. On the same design, wall mount generally costs 15 to 20 percent less, while floor mount suits sections deeper than 14 inches and heavy storage.
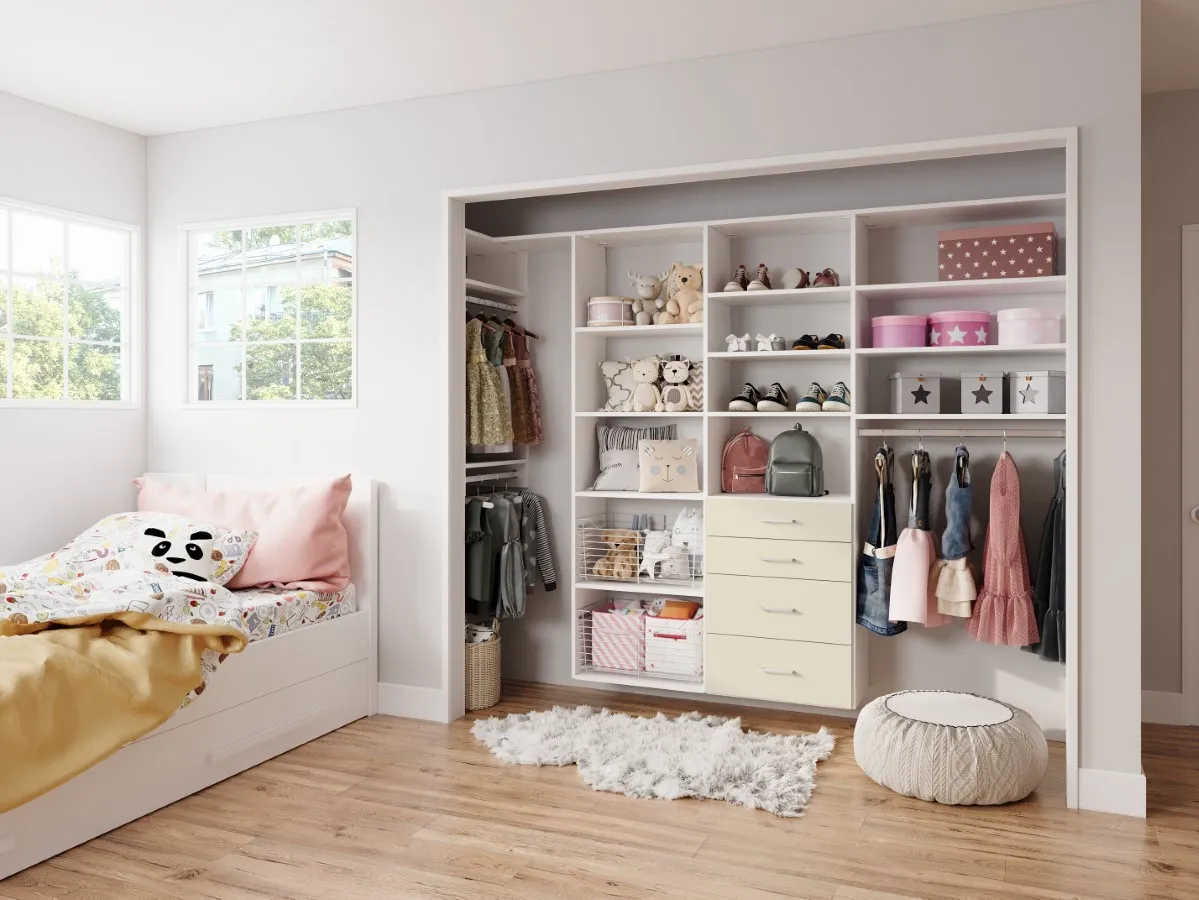
Reach-in Closet With a Deep Side or a Small Door: How to Use the Dead Corner
A dead corner is the part of a reach-in closet hidden behind the wall beside the door opening. The most recommended use of it is hanging clothes front to back, with shelving or drawers in the unit beside it.

