
Wall Mount vs Floor Mount Closet: Which One Is Right for You?
A wall mount closet hangs from a steel rail and floats above the floor. A floor mount closet sits on a toe kick base. On the same design, wall mount generally costs 15 to 20 percent less, while floor mount suits sections deeper than 14 inches and heavy storage.
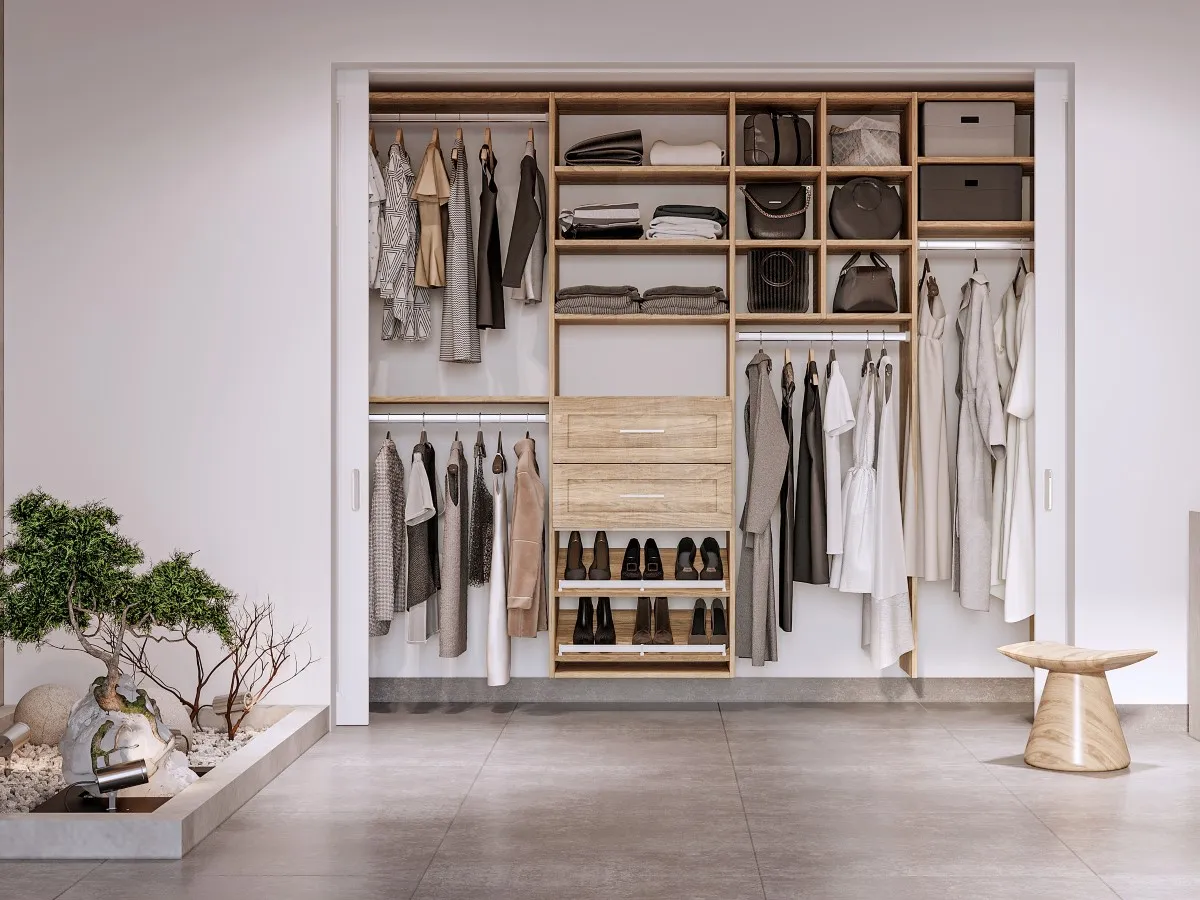
A wall mount closet hangs from a steel rail fixed to the wall and floats above the floor. A floor mount closet sits on the floor on a toe kick base. On the same design, wall mount generally costs 15 to 20 percent less. Floor mount is the choice for sections deeper than 14 inches and for heavy storage, and it gives a built-in look. The two can also be combined in one closet.
What a wall mount closet is
In a wall mount closet, the panels hang from a steel rail that is fixed to the wall, and the system stops above the floor. The floor underneath stays open, which makes it easy to clean and gives the closet a lighter, more modern look. A wall mount closet is strong enough for everyday use: clothes on hangers, folded items, shoes and drawers.
What a floor mount closet is
In a floor mount closet, the panels run down to the floor and sit on a toe kick base. The weight of the closet and its contents transfers straight to the floor. This is why floor mount is well suited to heavy storage, and the base gives the closet the look of built-in furniture.
Why wall mount costs 15 to 20 percent less
For the same design, a wall mount closet generally costs 15 to 20 percent less than a floor mount closet. There are three reasons. The panels are shorter, because they stop above the floor. Less material is used, since there is no base. And installation is faster.
When the design calls for floor mount
The depth of the closet often decides the question. Our wall mount closets are built up to 14 inches deep, which suits most closets. A section that needs to be deeper than 14 inches, such as a deeper drawer bank, is built as floor mount. Floor mount is also the better choice where a section will carry heavy items, because the weight rests on the floor.
What happens to the baseboards
A wall mount closet sits above the baseboards, so they stay in place. With a floor mount closet, the panels meet the wall at floor level. We either notch the panels around the baseboard or remove the baseboard, depending on the design and what the customer prefers.
Combining both in one closet
The choice does not have to be one or the other. Both can be used in the same closet. One common case is a deeper drawer bank, which needs to be floor mount, standing beside wall mount hanging and shelving. Each part of the closet is then built the way that suits it.
Wall mount and floor mount compared
Support. Wall mount hangs from a steel rail. Floor mount sits on a toe kick base.
Look. Wall mount floats above the floor. Floor mount looks built in.
Depth. Wall mount is built up to 14 inches deep. Deeper sections are floor mount.
Heavy storage. Floor mount, because the weight transfers to the floor.
Cleaning. The floor under a wall mount closet stays open.
Baseboards. Wall mount leaves them in place. Floor mount is notched around them, or they are removed.
Price. Wall mount generally costs 15 to 20 percent less on the same design.
Plan your closet with a designer
During a free in-home design visit, our designer looks at the space, what needs to be stored and the budget, and recommends wall mount, floor mount or a combination. Both are closet systems, built from the same panels and parts, as explained in our article on closet systems and cabinets. You can see examples on our custom closets page.
Frequently Asked Questions
Do floor mount and wall mount closet systems have adjustable shelving options?
Yes. Both are closet systems built from the same panels and parts. The panels follow the 32 mm hole pattern, so shelves and rods can be repositioned in a wall mount closet and in a floor mount closet alike.
What are the pros and cons of floor mount vs wall mount closet systems?
Wall mount generally costs 15 to 20 percent less on the same design, looks lighter and more modern, and leaves the floor underneath open for cleaning. Its limit is depth: wall mount closets are built up to 14 inches deep. Floor mount carries heavy storage well because the weight rests on the floor, allows deeper sections, and looks built in. It costs more, and the baseboards are either notched around or removed.
Can I combine floor mounted and wall mounted components in one closet design?
Yes. Floor mount and wall mount can be used in the same closet. One common case is a deeper drawer bank, which needs to be floor mount, standing beside wall mount hanging and shelving, so each part of the closet is built the way that suits what it will hold.
What are the main differences between floor mounted and wall mounted closet systems?
A wall mounted closet hangs from a steel rail fixed to the wall and floats above the floor. A floor mounted closet sits on the floor on a toe kick base, so its weight transfers straight to the floor. Wall mount generally costs 15 to 20 percent less on the same design and is built up to 14 inches deep. Floor mount suits deeper sections and heavy storage, and it gives a built-in look.
About The Author

Pegah is a Design Consultant at Clever Quarters with more than 10 years of design experience and a background in visual arts and graphic design. She specializes in creating kitchens, closets, and custom storage solutions that combine thoughtful space planning, functionality, and personal style.
Ready to Transform Your Space?
An organized home is closer than you think. It all starts with a friendly conversation about the possibilities for your space. Contact us today to schedule your complimentary, no-obligation design consultation with one of our expert designers.

Related Posts

Closet Shelf Depth: Why 14 Inches Suits Most Closets
The standard closet shelf depth we build to is 14 inches. It holds folded clothes and most shoes in a single visible row, works for hanging, and lets each section change function later. Deeper shelves add a hidden back row more than they add storage.
Closet System vs Cabinet: What Is the Difference?
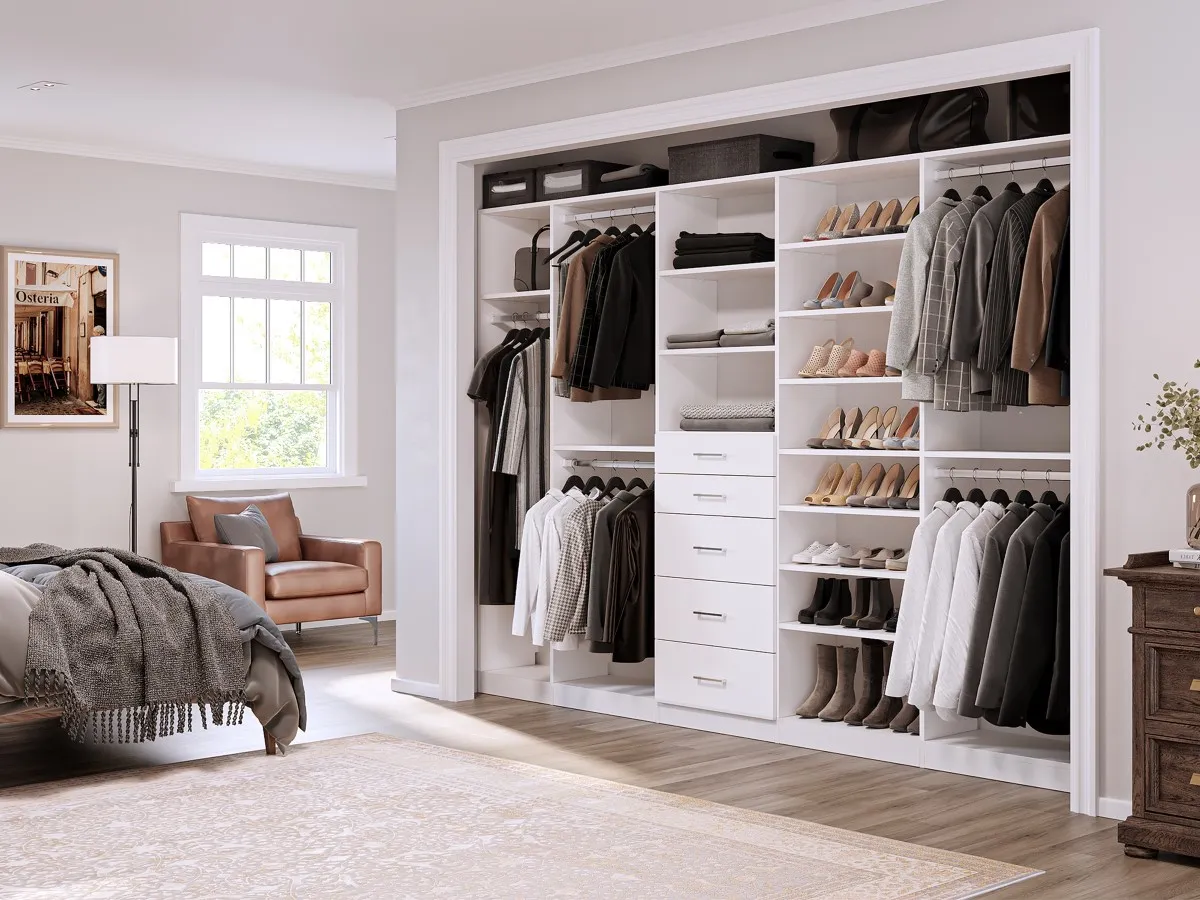
A cabinet is a finished box built in a workshop and placed in a room. A closet system is a set of standardized panels assembled inside the closet and fixed to the walls, which is why sections share partitions, there is no back panel, and the panels have rows of holes.
Reach-in Closet With a Deep Side or a Small Door: How to Use the Dead Corner
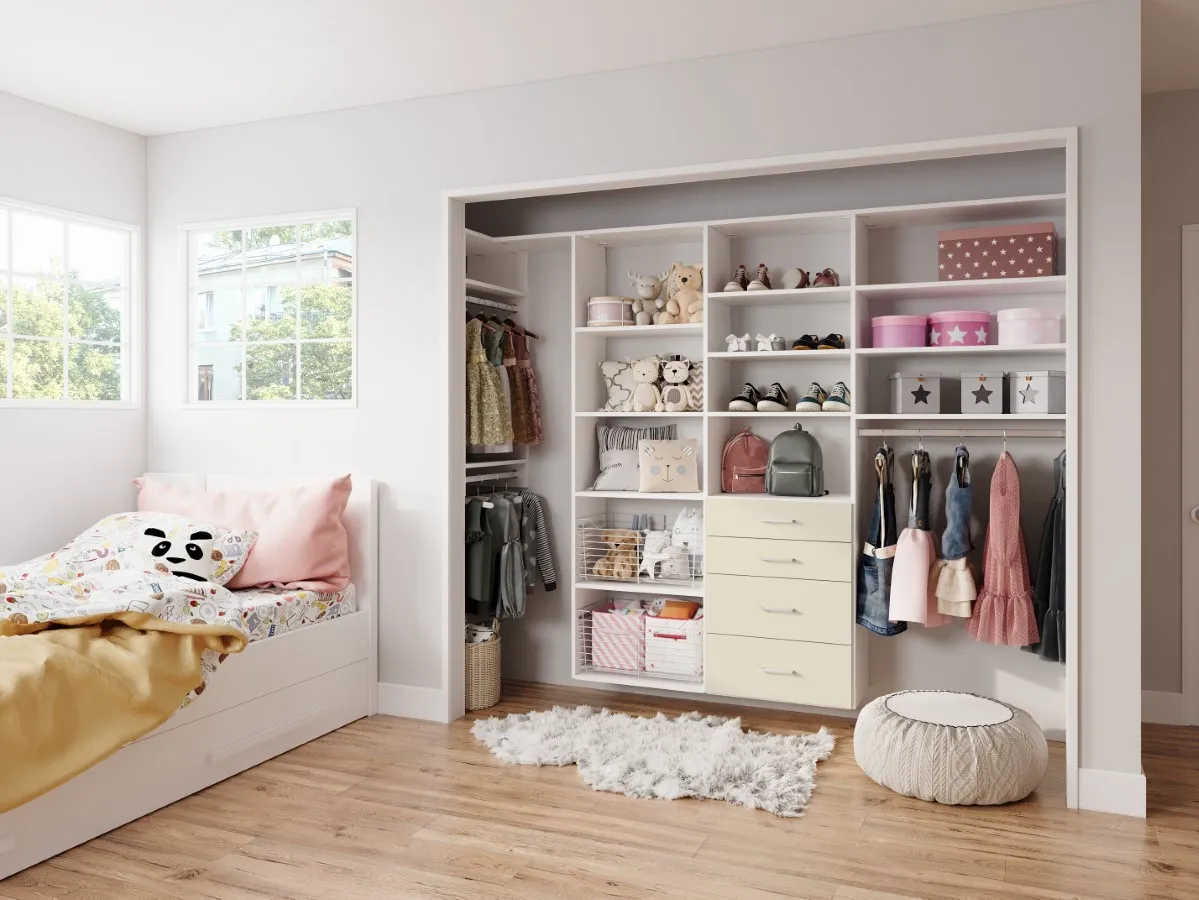
A dead corner is the part of a reach-in closet hidden behind the wall beside the door opening. The most recommended use of it is hanging clothes front to back, with shelving or drawers in the unit beside it.

