
Walk-in Closet Corner Ideas: Why a 6-Inch Gap Beats a Curved Rod
Curved rods jam and corner shelves swallow things. A Vancouver closet designer explains the 22-inch rule, the 6-inch gap that makes a corner work, and when a 360 closet spinner is worth it.

In short: where two walls of a walk-in closet meet, the clothes hanging on one wall take up the first 22 to 23 inches of the other. The two popular fixes, a curved corner rod and a deep triangular shelf, both make the corner harder to use. The design that works is to run the hanging rod on one wall all the way into the corner and start the first partition on the adjacent wall 30 inches out, which leaves a 6 to 8 inch gap you can stand in and reach through. In a closet of about 6 by 6 feet or larger, a 360 closet spinner is the one upgrade that does more with a corner.
I get the same question in about half of my walk-in closet presentations, and always at the same spot: the corner. I'll have the 3D up on the screen, the client is happy with the hanging and the drawers, and then they point at the corner where my partition stops a hand's width short of the wall. "What's that gap?" Twenty years in, I still enjoy that question, because the answer is the most useful thing I know about closets, and because by the end of the explanation the gap is usually the client's favourite part of the design.
Why a closet corner can only serve one wall
Start with a tape measure. A hanger is 17 to 19 inches wide. Add the shoulders of a jacket and the air the clothes need so they don't crease against each other, and a run of hanging projects 22 to 23 inches from the wall it hangs on. Our shelves and drawers are 14 inches deep. So where two walls meet, whatever hangs on one wall sits in front of the first two feet of the other, and anything you build there is behind the coats. In practice the corner can serve one wall or the other. Most of the bad corner ideas I see are attempts to give it to both.
Corner mistake 1: the curved closet corner rod
The curved rod bends around the corner so the hanging seems to run on without a break. I understand the appeal. In the room it does something unkind: the bend has a radius of about a foot, so only three or four hangers fit in the curve and they can't slide past each other. The clothes on the inside of the bend press together; the ones on the outside sit behind them, where you can't see or reach them without pulling the lot. The corner becomes the place for the clothes you never wear. We never install them.
Corner mistake 2: the deep closet corner shelf
The other common fix is the triangle or the L-shaped shelf that fills the corner. It shows well on a drawing because the drawing is viewed from above. Standing in the closet you are looking at a shelf 30 inches deep in a corner the light doesn't reach, and after a month there are things at the back you've forgotten you own. I have cleared out a few of those corners during consultations. A hair dryer, a bag of ski gloves, one shoe.
The design that works: hanging into the corner
I give the corner to the hanging. One wall's rod runs all the way in, usually the wall you face when you walk in, or the one with the longer run. On the wall beside it, the first partition of the shelving or the drawer tower starts 30 inches out from the corner. Twenty-two or twenty-three of those inches are for the clothes hanging there. The remaining six to eight inches are deliberately empty.
What the 6 to 8 inch gap does
The gap gives the corner room to work. You stand in it. A hanger comes out sideways with a coat on it. Light gets down to the last few things in the corner so you can see them rather than feel for them. Six to eight inches is also the width of everything in the catalogue that pulls out and goes back: a belt rack, a tie or scarf rack, a valet rod for tomorrow's clothes, a mirror on a swing arm. They sit flush inside the gap when you're not using them, so the breathing room stays. And the partition gives the rod a solid panel to end on; run the tower into the corner instead and the rod has to be bracketed into the wall itself, which is weaker and uglier. I've watched people put a hand in that gap and pull out the jacket they want in one motion, and they usually look back at me, because a minute earlier they were telling me it was wasted space.
When a 360 closet spinner is the better corner
In a bigger walk-in I'll sometimes show a second version of the corner with a 360 closet spinner, the unit people search for as a closet corner lazy susan or a rotating shoe rack: a column of shelves or drawers that turns on a centre post. Push it and the back of the corner comes round to the front. It's very good for shoes and handbags, and it's a real price step, around $4,000 installed, which is why it sits near the top of the cost guide. I only draw it where it fits. The unit needs a 40 by 40 inch footprint and clear floor around it to turn, which in practice means a closet of about 6 by 6 feet or more and a corner that isn't beside the door. In a smaller room a 360 closet spinner blocks the exact access it's meant to create, and I'll say so. There's one in our Vancouver showroom if you want to push it yourself.
Closet corner options compared
Hanging into the corner, partition 30 inches out. Works in almost every walk-in, at any size. It is our default, and because it uses less material than filling the corner, it adds nothing to the price.
Curved corner rod. Works on a drawing. In use, three or four hangers jam in the bend and the corner goes dead. You pay for hardware and lose the corner. We never install them.
Deep triangular or L-shaped corner shelf. Works for bulky seasonal things you touch twice a year, and for nothing you need to see or reach. You pay for material that holds storage you stop using.
360 closet spinner. Works in closets of about 6 by 6 feet or larger, with the corner clear of the door, when shoes and bags are the problem. In a smaller closet it blocks the access it is meant to create.
If the corner carries the door swing or the light switch, the gap wins. If either wall of the room is under 6 feet, the gap wins. If you have the room and a lot of shoes, I'll draw both and let you stand in the 3D and choose. The habit behind all of it took me years to trust: a closet is measured by what you can reach, and a few inches of nothing is often the most useful storage in it.
Plan your walk-in closet corner with a designer
If you're planning a walk-in, book a free in-home design. I'll measure, ask how you actually get dressed, and draw the corner both ways so you can see it in your own room before anything is cut. If your closet is the reach-in kind, the corner question is different and smaller; the reach-in closet page covers what matters there, and the walk-in closet page has the 360 closet spinner and the rest of what we build into a larger room.
Frequently Asked Questions
Are corner shelves a good use of closet corner space?
Only for bulky things you touch twice a year. A triangular or L-shaped corner shelf ends up about 30 inches deep in the one spot the light doesn't reach, so whatever goes to the back stays there. In our walk-in closets the corner goes to hanging instead, and shelving starts 30 inches out on the adjacent wall where you can see and reach it. The corner guide explains why.
How much room does a closet corner lazy susan (360 closet spinner) need, and what does it cost?
The rotating corner unit, which we call a 360 closet spinner, has a 40 by 40 inch footprint and needs clear floor to turn, so it suits a walk-in of about 6 by 6 feet or larger with the corner away from the door. It costs around $4,000 and is best for shoes and handbags. In a smaller closet it blocks the access it is meant to create. There is one to try in our Vancouver showroom, and the corner guide compares it with the gap design.
Do curved or 90-degree corner closet rods work?
No. The bend has a radius of about a foot, so three or four hangers sit in the curve and can't slide past each other; the clothes inside the bend get crushed and the ones outside are out of reach. The corner becomes the place for clothes you never wear. We never install them. Run one wall's rod straight into the corner and leave a 6 to 8 inch gap before the partition on the next wall instead. The corner guide shows the layout.
What should I do with the corner of a walk-in closet?
Give the corner to the hanging on one wall and run that rod all the way in. On the adjacent wall, start the first partition 30 inches out: 22 to 23 inches for the clothes hanging there and a 6 to 8 inch gap you stand in to reach them. The gap also takes a pull-out belt rack, tie rack, valet rod or mirror. Skip curved rods and deep corner shelves; both make the corner harder to use. The walk-in closet corner guide shows the measurements.
About The Author

Cristy is the Chief Operating Officer at Clever Quarters. She has over seven years of experience with the company, advancing from Customer Service and Operations Manager to a key leadership role. Her expertise in customer service and operations management contributes to Clever Quarters' success. Outside of work, Cristy is actively engaged in her community, balancing her professional life with being a mother and a dedicated sports coach for soccer and softball teams.
Ready to Transform Your Space?
An organized home is closer than you think. It all starts with a friendly conversation about the possibilities for your space. Contact us today to schedule your complimentary, no-obligation design consultation with one of our expert designers.

Related Posts

What Is a Custom Closet? The Complete Guide to Smart Storage Systems
A custom closet is the ultimate solution for home organization, but what truly separates it from standard shelving? This complete guide explores the smart building blocks, quality materials, and expert design process behind a truly custom system. Learn how a modular system utilizes every inch of your space, is tailored to your specific wardrobe, and brings calm, lasting order to your home.

A Designer’s Story: Crafting Humble Sanctuaries for the Dominican Sisters of Port Coquitlam
When the Dominican Sisters of Port Coquitlam needed to furnish their new, humble residency, they came to us with a unique challenge: create serene, equal, and highly functional sanctuaries in six differently-shaped, small rooms. Follow the story of how our design team blended compassion and craftsmanship to bring their vision to life.
Invisacook: The Invisible Revolution in Small Kitchen Design for Vancouver Homes
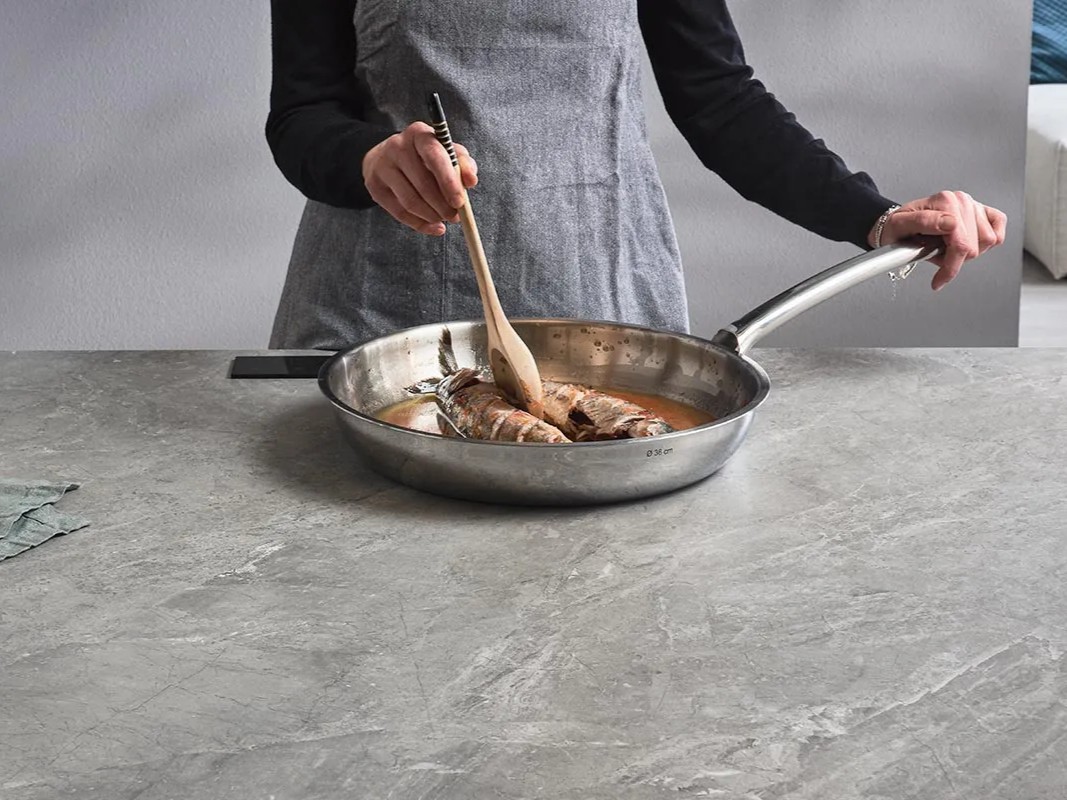
Invisacook is an under-counter invisible induction cooktop that lets Vancouver homeowners reclaim precious counter space. This comprehensive guide explores how Invisacook’s revolutionary design works, its installation needs and safety features, the benefits of induction cooking, and why it’s a game-changer for small kitchen design in Vancouver.

